

Terminal projects


Terminal and airfield projects
Terminal Transformation
Terminal Transformation is our £500m plan to expand and transform Edinburgh Airport. The multi-year programme is the biggest investment in the airport's history - it expands the terminal's footprint by 60% and creates a modern and future proof global gateway for Scotland.
South-East Pier Extension
A two-storey extension to our South-East Pier will provide eight gates, new seating areas for passengers, new retail options, more toilets and industrial space and offices for operational partners.
SEPEX works
Works began on the South East Pier extension back in June 2025.
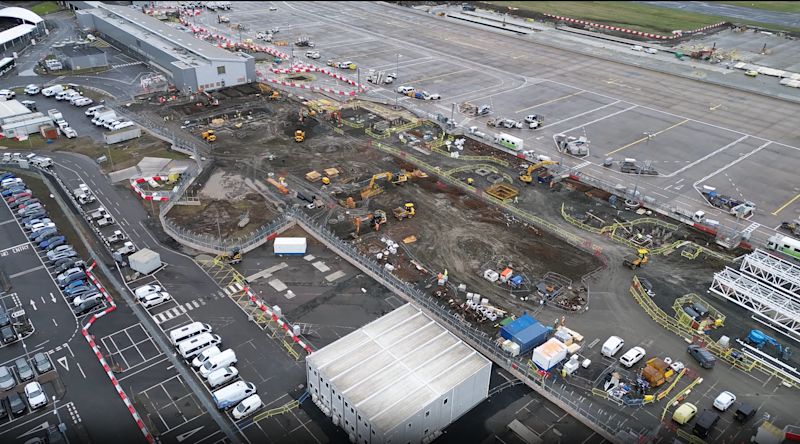
February 2026
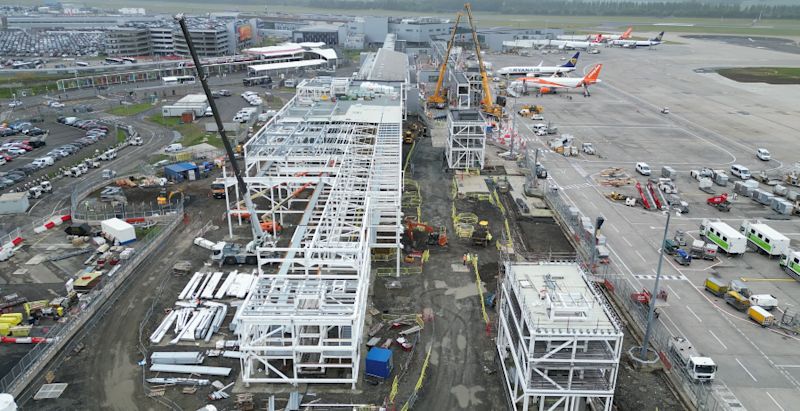
June 2026


Showing 1 of 2: Early stages of works
Foxtrot Airfield Works
The Foxtrot reconfiguration will create seven full Code C stands with airbridges, improving aircraft connectivity and passenger journeys while enabling vital terminal expansion projects, including retail, immigration and baggage facilities.
Departure Lounge and Retail Expansion
A first floor double-height expansion of the departure lounge, introducing an additional 4,000m² of space. The expansion will see the addition of a new food and beverage hub featuring a vibrant food market, as well as expanded gate seating and departure areas with dedicated airbridges and lifts for seamless boarding.
Departure Baggage Hall Expansion
We’ll be improving baggage capacity by extending the baggage hall by 2,400m² and introducing new carousels and baggage storage areas. This new hall will support international arrivals as we grow, as well as improve its efficiency.
Plaza/Forecourt Expansion
This project will develop in phases with the first (FEX) providing a new terminal entrance for improved passenger flow, a dedicated assisted travel reception centre, new retail space and toilet facilities.
Works on the plaza will create a ground floor security hall for up to 10 lanes, an expanded Duty Free and additional retail units on the first floor. There will also be new staff offices on the second floor.
A further phase (FEX2) will see pedestrianisation of outside space, an increased check-in area for greater capacity, new retail space before security and new toilet facilities.
Forecourt expansion
This concept image provides a glimpse of how the airport entrance could look following all phases of development.
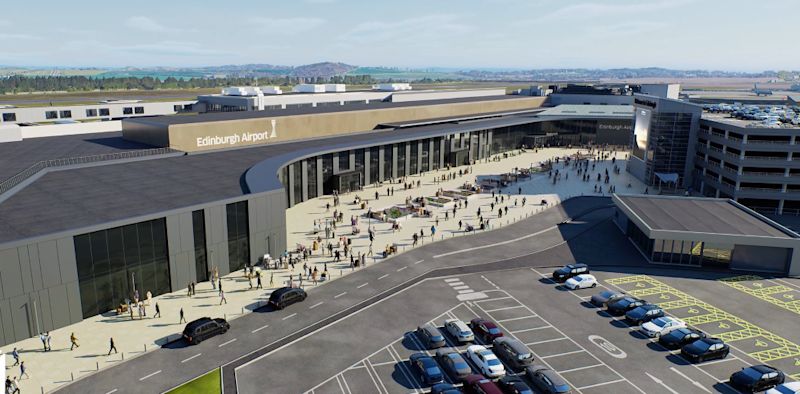
Long-term development vision


Showing 1 of 1: Forecourt expansion
International Baggage Reclaim Hall Expansion
This project will see the expansion of the current baggage reclaim hall and will include new reclaim belts and new toilet facilities.
New International Arrivals
This project will expand the ground floor by 5000m² to consolidate immigration, with new and improved e-Gates, additional desks and increased queuing space, as well as new toilet facilities.
Plaza/Forecourt Expansion
This project will develop in phases with the first (FEX) providing a new terminal entrance for improved passenger flow, a dedicated assisted travel reception centre, new retail space and toilet facilities.
Works on the plaza will create a ground floor security hall for up to 10 lanes, an expanded Duty Free and additional retail units on the first floor. There will also be new staff offices on the second floor.
A further phase (FEX2) will see pedestrianisation of outside space, an increased check-in area for greater capacity, new retail space before security and new toilet facilities.